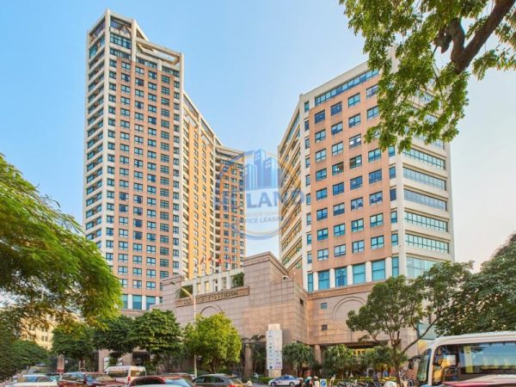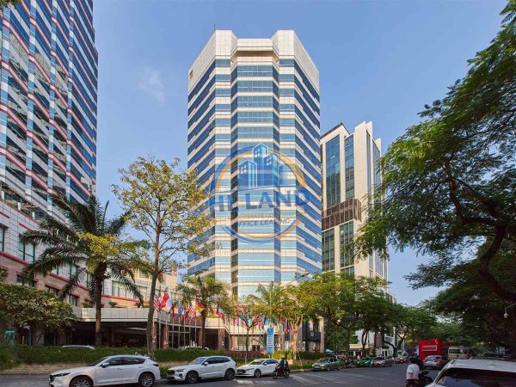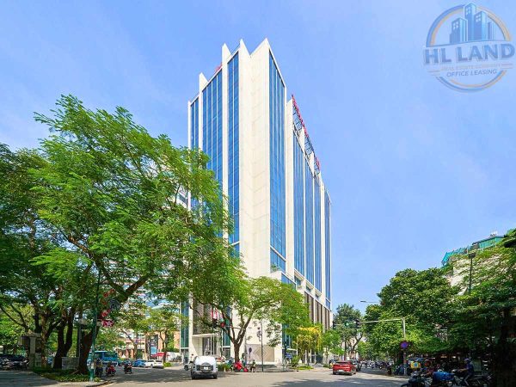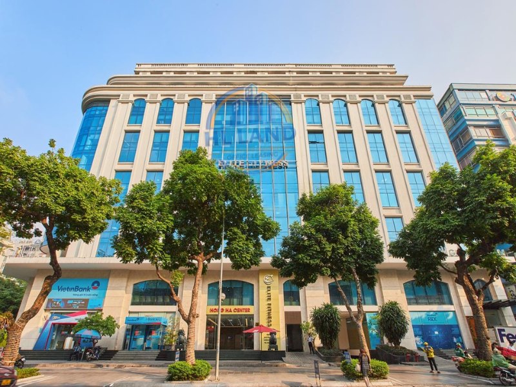
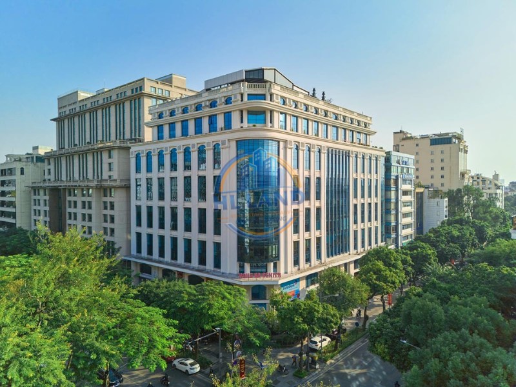
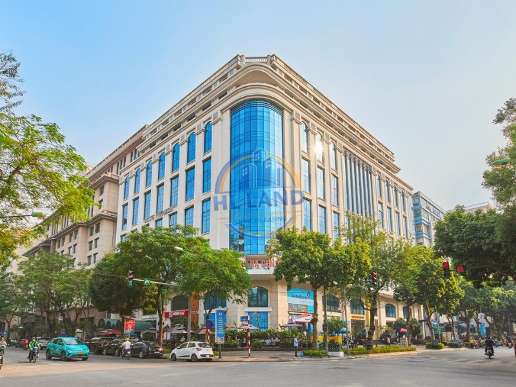
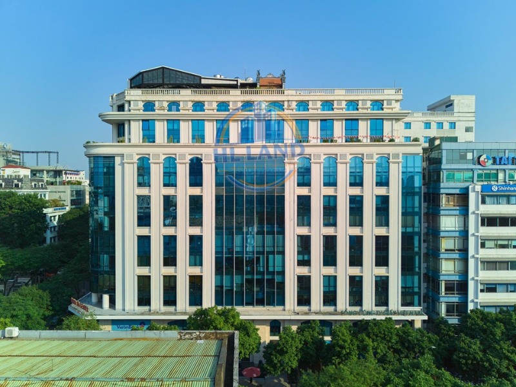
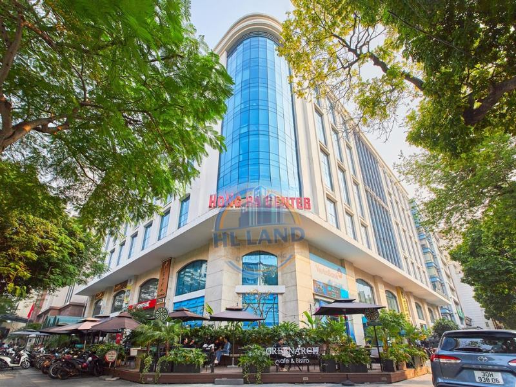
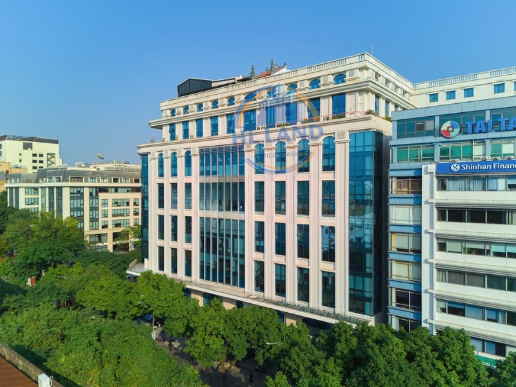
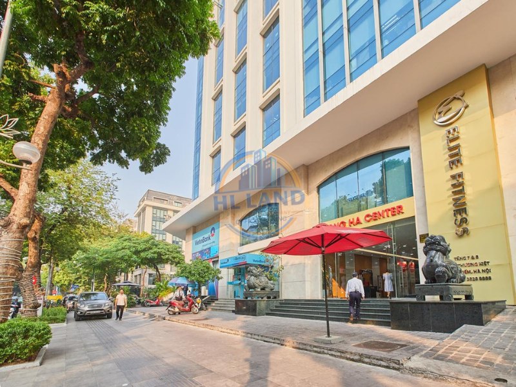
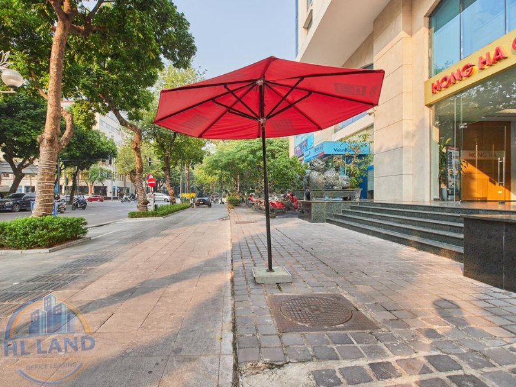
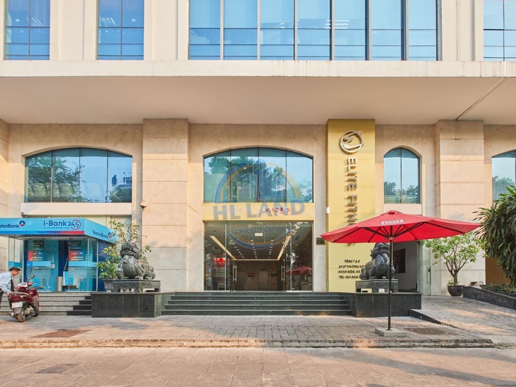
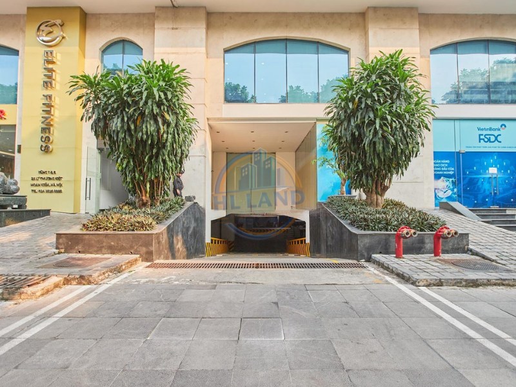
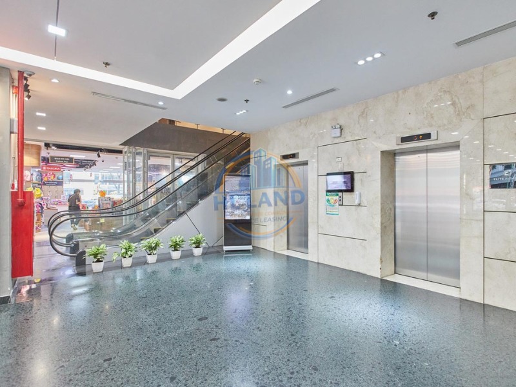
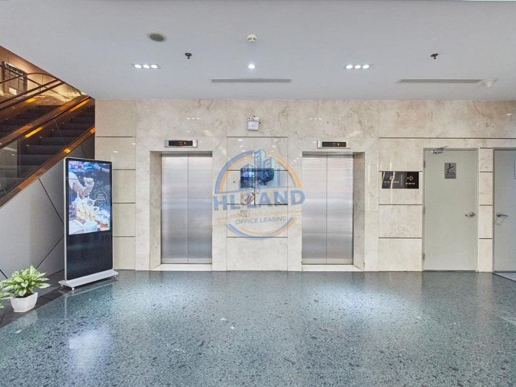
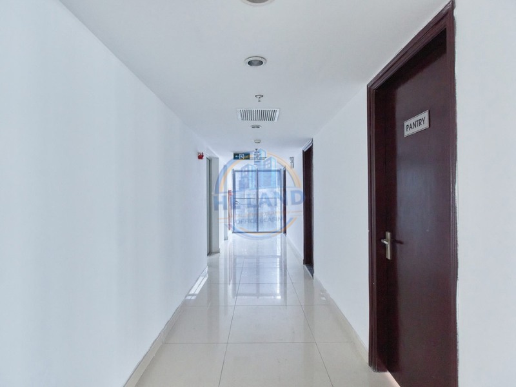
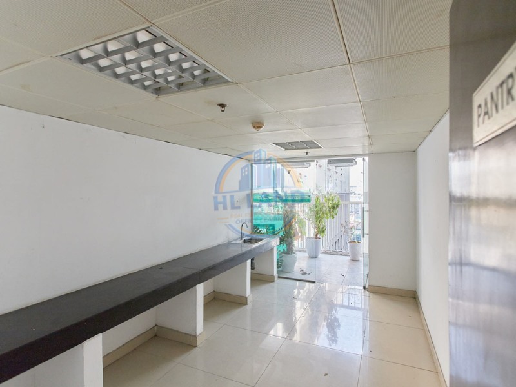
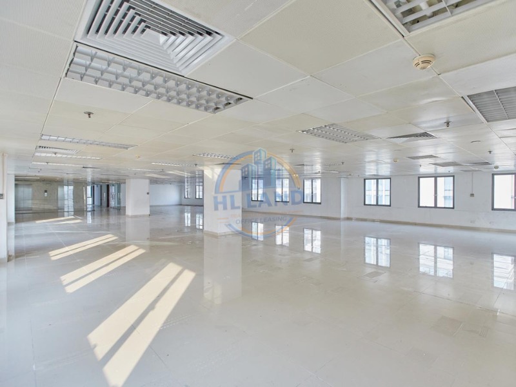
Hong Ha Building, also known as Hong Ha Center, is a prominent option for companies seeking an office for lease in Hoan Kiem or a professionally managed office for lease in Hanoi.
Located at 25 Ly Thuong Kiet, Cua Nam Ward, Hoan Kiem District, the building is surrounded by government offices, banks, international organisations, hotels and premium office developments.
This central position gives tenants convenient access to clients and business partners while supporting a credible corporate image.
With Grade B+ standards, large floor plates, modern infrastructure and flexible leasing configurations, an office for rent at Hong Ha Building may suit domestic and international organisations seeking a long-term presence in central Hanoi.
This guide covers the building’s specifications, transport connections, office areas, architectural standards, amenities, tenant profile, indicative rent and the commercial terms businesses should verify before signing a lease.
Overview of Hong Ha Building

Hong Ha Building is a Grade B+ office property in central Hoan Kiem. The property was developed by Hong Ha Joint Stock Company and Vietnam Paper Corporation.
Its principal specifications include:
- Building name: Hong Ha Building
- Alternative name: Hong Ha Center
- Address: 25 Ly Thuong Kiet, Cua Nam Ward, Hoan Kiem District, Hanoi
- Office grade: Grade B+
- Developers: Hong Ha Joint Stock Company and Vietnam Paper Corporation
- Scale: 13 above-ground floors and two basement levels
- Commercial levels: Two floors
- Office levels: From the third floor upward
- Total usable area: Approximately 28,500 square metres
- Total office area: Approximately 22,000 square metres
- Typical floor plate: Approximately 2,113 square metres
- Leasing areas: From approximately 100 square metres, subject to availability
Hong Ha Building is not simply a place to accommodate employees. Its central location and professional environment can also function as part of a company’s external identity.
The building may be suitable for:
- Medium-sized and large domestic enterprises
- International companies and representative offices
- Financial and professional-service firms
- Consulting, trading and technology businesses
- Organisations requiring a substantial central floor area
- Companies that regularly receive clients and partners
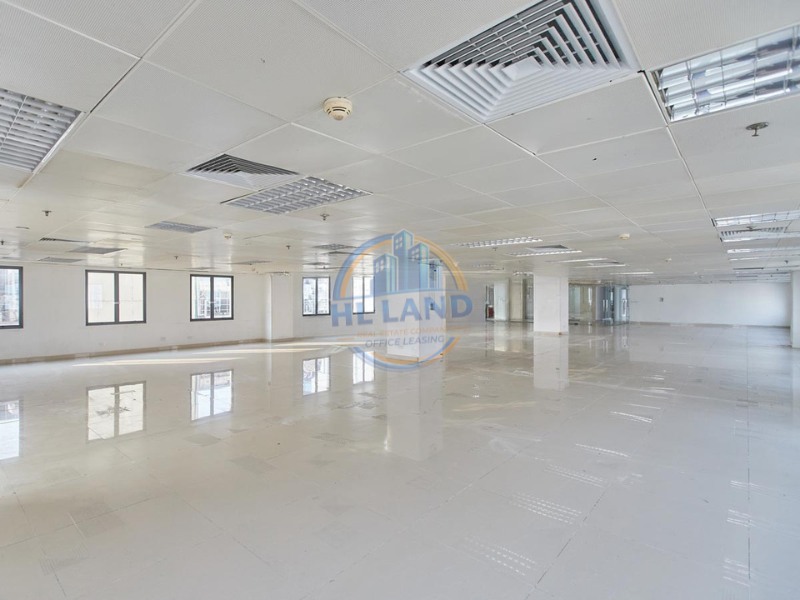
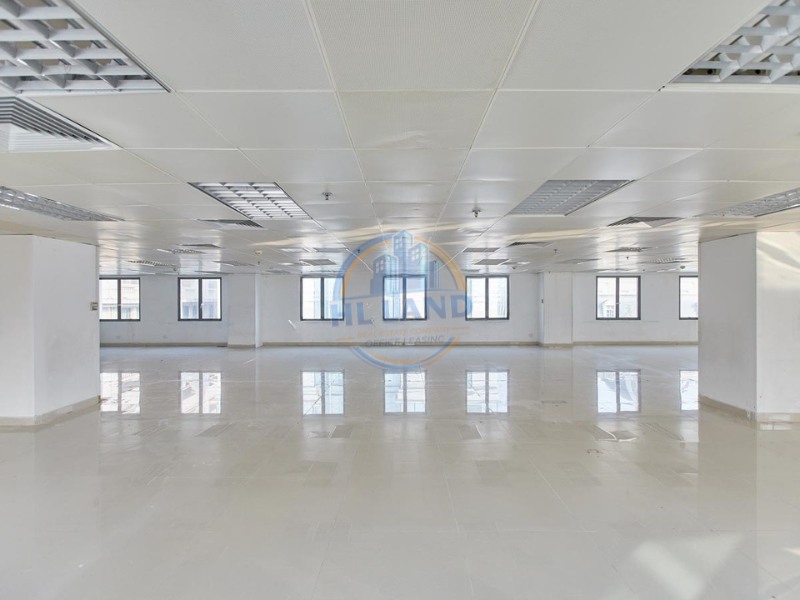
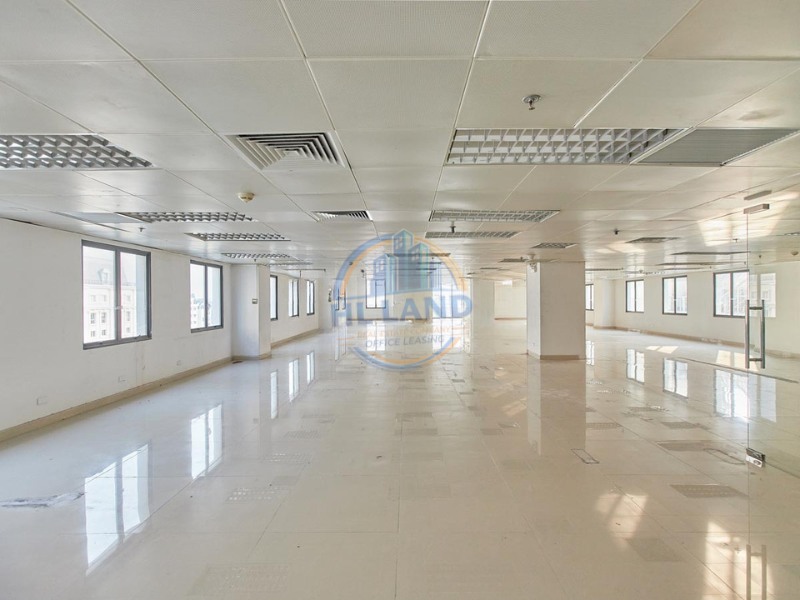
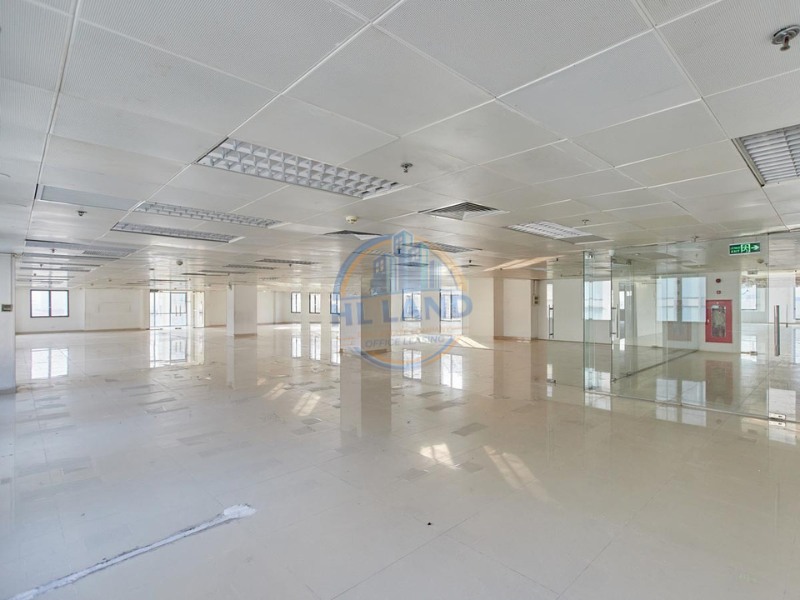
Within the market for offices for lease in Hoan Kiem, the property is notable for its scale. A typical floor of approximately 2,113 square metres gives larger occupiers the opportunity to consolidate several teams within the same building or on the same floor.
For businesses searching for office space for rent in Hanoi Vietnam, the building’s Grade B+ positioning may provide a useful balance between professional standards and rental costs when compared with higher-priced Grade A properties.
Location and Transport Connections of Hong Ha Building

The property is located at 25 Ly Thuong Kiet Street, one of the important administrative and commercial streets in central Hanoi.
From the building, tenants can conveniently connect to:
- Tran Hung Dao
- Hai Ba Trung
- Quang Trung
- Phan Chu Trinh
- Hoan Kiem Lake
- Hanoi’s Old Quarter
- Central banking and financial areas
- Government and international organisations
The surrounding district contains:
- Government agencies
- Embassies and international organisations
- Commercial banks and financial-service providers
- Five-star hotels
- Restaurants and cafés
- Shopping and business-service facilities
- Other professional office buildings
Companies considering an office rental in Cua Nam Ward may benefit from reduced travel time to important central destinations and a location that clients can identify relatively easily.
The address also supports:
- Convenient client meetings
- Access to financial and administrative services
- A professional corporate image
- Recruitment of employees who prefer a central workplace
- Business networking with organisations in the surrounding district
Companies comparing commercial space for rent Hanoi should clarify the function they intend to operate. Hong Ha Building has two commercial floors, while the upper levels are used as office accommodation.
A tenant requiring retail frontage, a showroom, high-volume customer access or a public training facility should confirm which areas permit the intended activity.
Permitted use, signage, operating hours and visitor access should be expressly included in the commercial proposal or lease. An office unit should not automatically be treated as retail or public-facing commercial space.
Building Scale and Office Space for Lease at Hong Ha Building

The building comprises 13 above-ground floors and two basements. The first two above-ground levels are designated for commercial functions, while office accommodation begins from the third floor.
Its typical office floor plate is approximately 2,113 square metres, which is substantially larger than the floor area offered by many central Hoan Kiem office properties.
Subject to current subdivision and vacancy, potential leasing options may include:
- Approximately 100–200 square metres: Suitable for a representative office or a small professional team
- Approximately 300–800 square metres: Suitable for a medium-sized company with several departments
- More than 800 square metres: Suitable for a large organisation or regional office
- Near-full-floor or full-floor accommodation: Suitable for a major occupier seeking operational control and strong internal identity
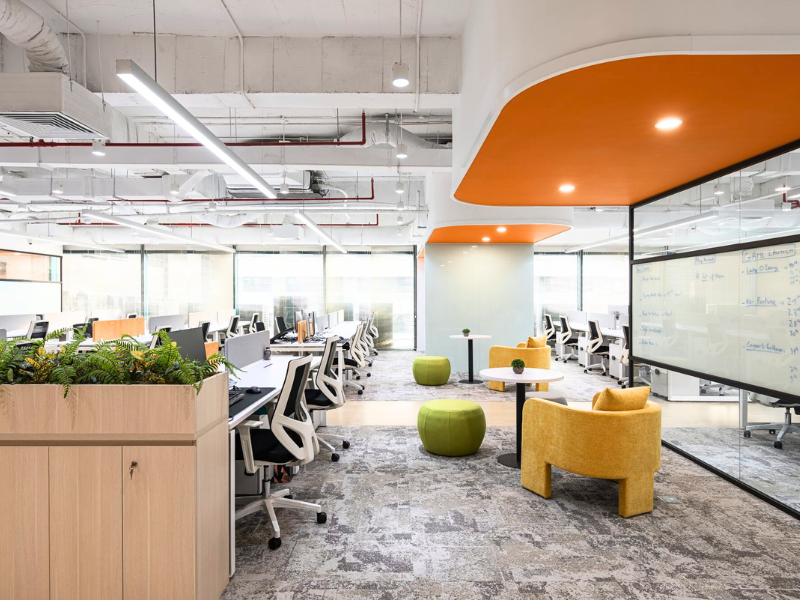
An office space for lease at Hong Ha Building may accommodate:
- Corporate reception and visitor waiting area
- Large open-plan workspaces
- Small and large meeting rooms
- Executive and management suites
- Departmental offices
- Training and collaboration rooms
- Pantry and breakout areas
- Storage, server and technical rooms
The large floor plate can help businesses consolidate multiple departments. This may improve internal communication and reduce the inefficiencies that arise when teams are distributed across different floors or buildings.
However, a large advertised area does not automatically guarantee efficient use. Tenants should request a detailed floor plan and prepare a test fit before making a commercial commitment.
The assessment should examine:
- Gross leasable area
- Net usable area
- Common-area allocation
- Column locations
- Core and emergency-exit positions
- Natural-light distribution
- Air-conditioning zones
- Electrical and data infrastructure
- Realistic workstation capacity
- Meeting-room and support-space requirements
Tenants should also ask whether smaller units have independent entrances and air-conditioning control. Subdividing a large floor may affect privacy, visitor circulation and access to windows.
Companies expecting continued growth should negotiate expansion rights where possible. These could include a first right of offer on adjacent space or priority consideration for another unit within the building.
Architecture and Office Standards at Hong Ha Building

Hong Ha Building has been designed as a modern professional property with standards that are positioned close to the Grade A segment.
Notable architectural and spatial characteristics include:
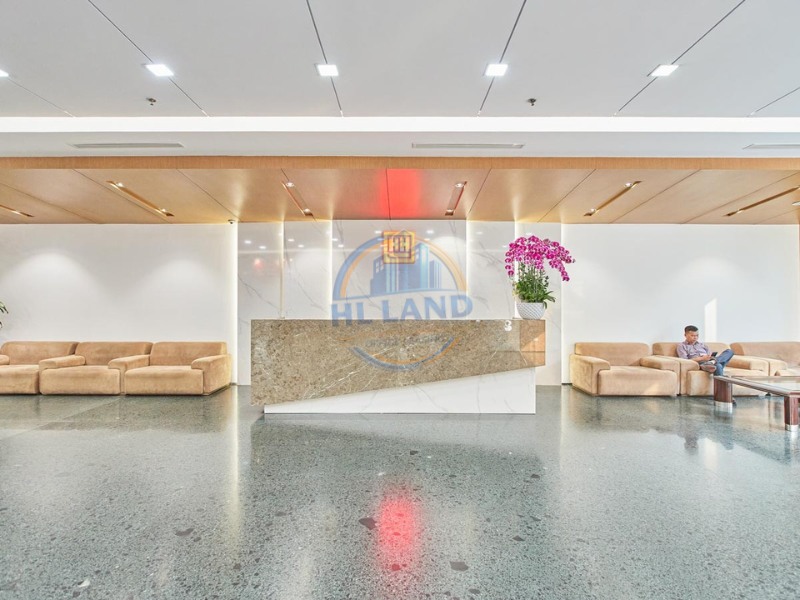
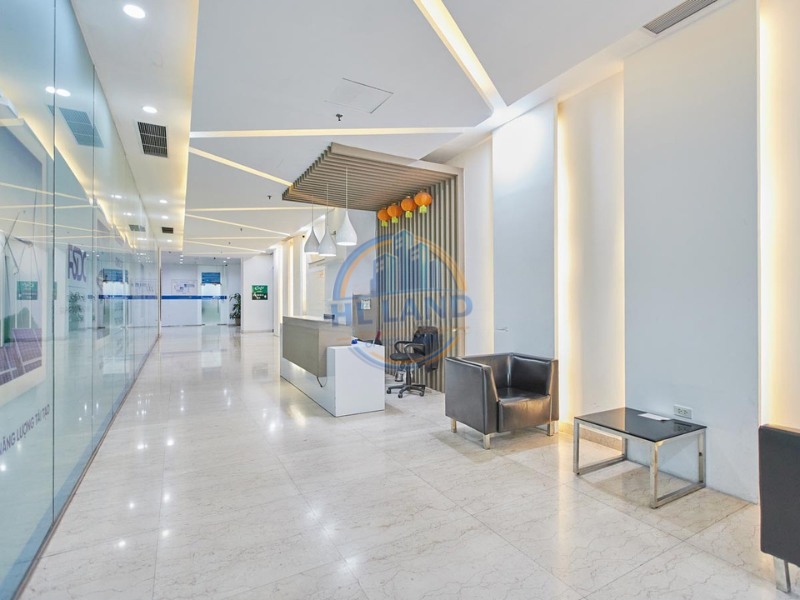
- A spacious and presentable reception lobby
- Extensive glazing and access to natural light
- Open and flexible office layouts
- A typical office ceiling height of approximately 2.5 metres
- A commercial-floor ceiling height of approximately 3.5 metres
- Floor configurations suitable for modern workplace planning
The distinction between office and commercial ceiling heights is important. Tenants should confirm whether the stated height is the finished clear ceiling height or another construction measurement.
The property’s technical systems reportedly include:
- Daikin central air conditioning
- Backup power supporting building operations
- Fire detection and protection systems
- High-speed internet with multiple provider options
- Passenger lifts and security infrastructure
These systems support professional operations, but their detailed specifications should be reviewed before signing.
Tenants should confirm:
- Standard air-conditioning hours
- Overtime air-conditioning rates
- Temperature-control zoning
- Lift capacity and operating hours
- Backup-power coverage
- Generator changeover time
- Telecommunications-provider options
- Electrical capacity for the selected unit
- Fire-safety documentation
- After-hours access arrangements
The building can support different office models, including:
- Corporate headquarters
- Regional or representative offices
- Open-plan workplaces
- Partitioned departmental offices
- Client-facing professional offices
- Offices incorporating training or collaboration zones
Equipment, Amenities and Services at Hong Ha Building

Reported internal facilities include:
- Five high-speed Mitsubishi lifts
- Two basement parking levels
- Security cameras and 24/7 monitoring
- Professional cleaning and management services
- A spacious reception lobby
- Central air conditioning
- Backup power
- Fire-safety systems
- High-speed telecommunications infrastructure
Five passenger lifts can help manage vertical circulation in a building with large floor plates and significant tenant capacity. Nevertheless, companies should observe lift waiting times during a property inspection, particularly at the beginning and end of the working day.
Parking is another important consideration. Two basement levels provide an advantage in central Hoan Kiem, but a large building may also generate substantial demand.
Tenants should confirm:
- Motorbike allocation
- Car-parking allocation
- Monthly parking fees
- Visitor-parking procedures
- Operating hours
- Nearby overflow-parking options
- Delivery and loading arrangements
The surrounding area provides additional amenities such as banks, ATMs, restaurants, cafés, international hotels and shopping facilities. These services can reduce daily travel and support client meetings.
Companies working beyond normal office hours should check whether after-hours building access is available and whether air conditioning, security or lift services attract additional charges.
Business Environment and Suitable Tenant Profile

Business Environment and Suitable Tenant Profile at the building reflect a professional and convenient workplace suitable for businesses from various industries seeking quality office space in Hanoi
The property is situated in an established corporate district containing major companies, international organisations and financial institutions. This environment can support networking, client access and a strong corporate image.
The building may be particularly suitable for:
- Financial-service companies
- International representative offices
- Professional advisory firms
- Technology companies
- Trading businesses
- Large service organisations
- Companies seeking a headquarters in central Hanoi
A high-quality Hanoi office space can contribute to employee and visitor experience. However, companies should avoid selecting space based on image alone.
The decision should reflect:
- Employee commuting patterns
- Client-visit frequency
- Parking requirements
- Space-efficiency targets
- Fit-out budget
- After-hours working needs
- Lease flexibility
- Future headcount growth
For a large organisation, the opportunity to consolidate teams may justify a higher total rent. For a smaller company, a carefully subdivided unit may provide access to a professional B+ environment without leasing unnecessary space.
Why Lease an Office at Hong Ha Building?

Why Lease an Office at Hong Ha Building? Its central location on Ly Thuong Kiet Street, professional working environment, convenient transport connections, and essential building facilities make Hong Ha Building a suitable choice for businesses seeking office space in Cua Nam, Hanoi
The principal reasons to shortlist Hong Ha Building include:
- A central address at 25 Ly Thuong Kiet
- Convenient access to Hoan Kiem Lake and central business areas
- A Grade B+ professional environment
- Approximately 22,000 square metres of office space
- A typical floor plate of approximately 2,113 square metres
- Flexible leasing options from approximately 100 square metres
- Large and relatively efficient office layouts
- Five Mitsubishi lifts
- Two basement parking levels
- Central air conditioning and backup power
- Proximity to banks, hotels and government organisations
- Suitability for medium-sized and large businesses
Hong Ha Building may be particularly valuable to companies that need a substantial floor area in central Hanoi but want to compare costs with the Grade A segment.
Businesses may also inspect HanoiTourist Building to evaluate differences in floor plate, amenities, parking, office standards and total occupancy costs.
Rental Price and Office Availability at Hong Ha Building

Rental Price and Office Availability at Hong Ha Building provide key information for businesses evaluating office space in Cua Nam, Hanoi, including rental rates, available office areas, service fees, and lease terms
The indicative rental rate provided for Hong Ha Building is approximately USD 20–24 per square metre per month.
This range is for preliminary reference. The final quotation may vary according to:
- Office size
- Floor and orientation
- Layout efficiency
- Existing condition
- Handover specifications
- Lease commencement date
- Contract length
- Current vacancy
- Negotiated incentives
Companies researching the office rental price Hanoi should compare the complete cost of occupation rather than the headline rent alone.
Request written confirmation of:
- Whether rent is based on gross or net area
- Service charge
- VAT
- Standard-hours air conditioning
- Overtime air-conditioning costs
- Electricity and water tariffs
- Car and motorbike parking fees
- Security deposit
- Advance-payment schedule
- Rent-free fit-out period
- Handover condition
- Annual rent escalation
- Lease-renewal terms
- Expansion rights
- Early-termination provisions
- Reinstatement obligations
- Signage rights
Availability changes continually. Units with an efficient layout, strong natural light or a suitable area may be leased quickly.
Businesses should prepare the following requirements before requesting an updated vacancy list:
- Target net usable area
- Current and projected headcount
- Total monthly occupancy budget
- Preferred move-in date
- Required lease duration
- Parking demand
- Fit-out budget
- After-hours requirements
- Future expansion plan
This information makes it easier to determine whether a subdivided unit, a large office section or an entire floor offers the best value.
Office for Lease in Hanoi – Contact HL Land
If your company is searching for an office for rent in Hanoi, an office rental in Cua Nam Ward or an office for lease in Hoan Kiem, HL Land can help evaluate Hong Ha Building and comparable central properties.
HL Land supports tenants with:
- Current rental quotations and vacancy updates
- Requirement-based office shortlisting
- Property inspections
- Gross and usable-area comparisons
- Space-efficiency and test-fit evaluation
- Total occupancy-cost analysis
- Commercial-term negotiation
- Lease-review coordination
- Fit-out preparation and handover support
Rental quotations and vacancy information should be reconfirmed with the landlord or its authorised representative at the time of enquiry. Subject to the applicable transaction arrangement, tenants do not pay an additional brokerage service fee to HL Land.
Contact HL Land to request current information about an office for rent at Hong Ha Building or other options for office space for rent in Hanoi Vietnam.
HL Land – A dedicated advisory partner for a workplace worthy of your business.