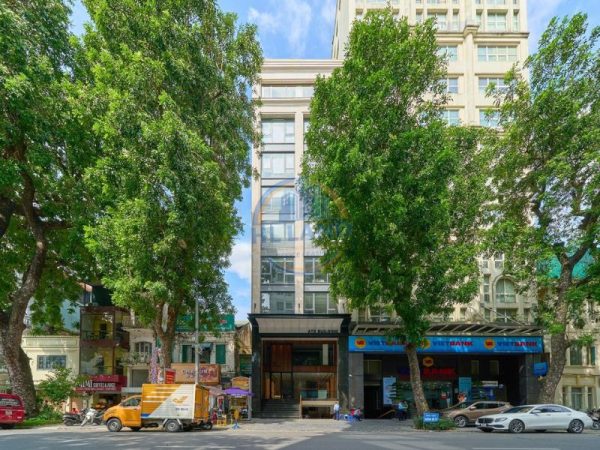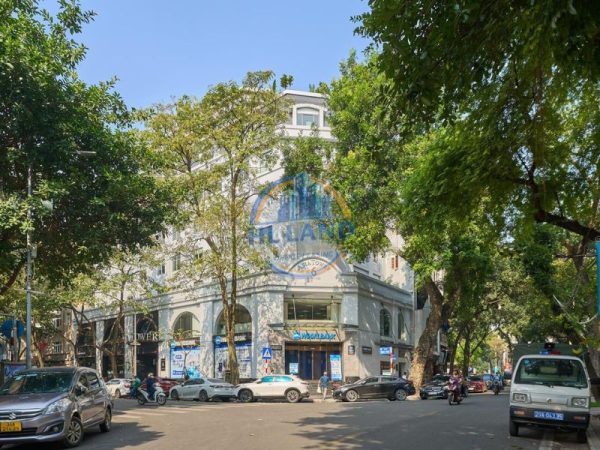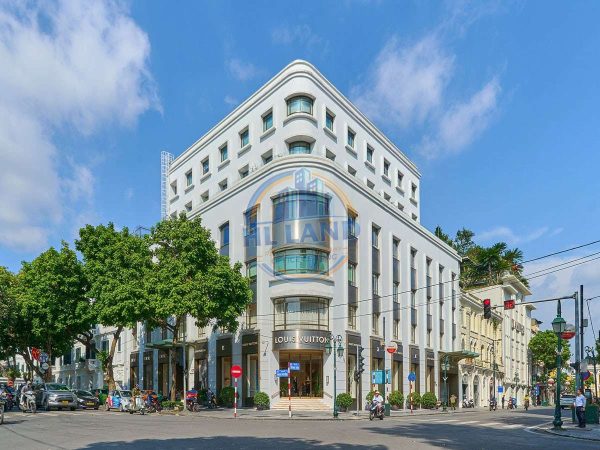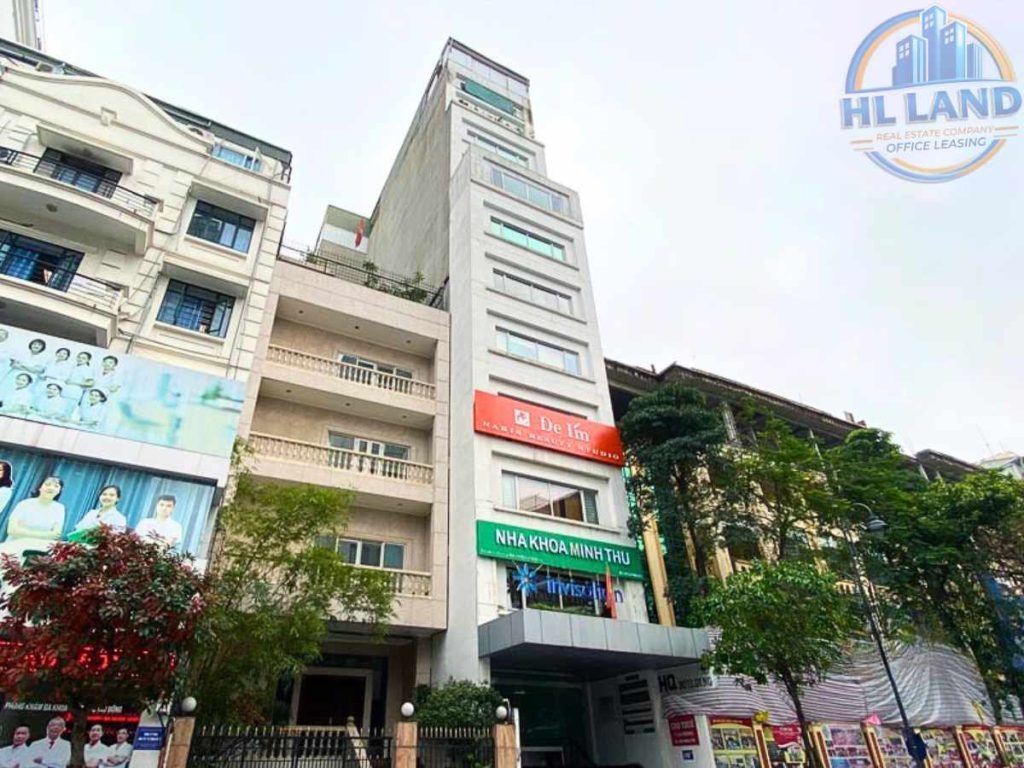
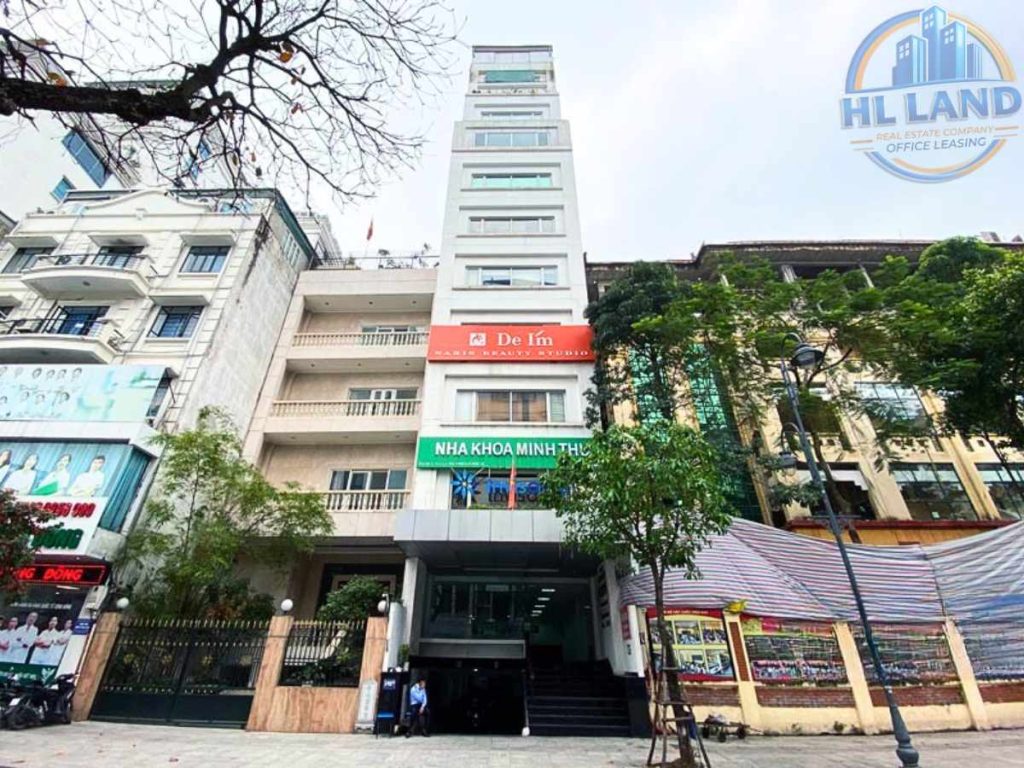
HQ Building is a practical choice for companies seeking an office for lease in Hai Ba Trung or a cost-efficient office for lease in Hanoi.
Located at 193C Ba Trieu Street, Hai Ba Trung Ward, the building benefits from a central commercial address, convenient transport connections and a dynamic surrounding business environment.
Its approximately 200 m² typical floor plate can reportedly be subdivided to serve companies with different area requirements.
An office for rent at HQ Building may be suitable for a company headquarters, representative office, branch or client-facing workplace. The building combines a Grade C rental position with central air-conditioning, backup power, two passenger lifts and practical parking arrangements.
This guide examines the building’s location, scale, design, amenities, suitable tenant profiles and leasing considerations. It also explains how businesses should evaluate the total occupancy cost and current vacancy before signing a lease.
Overview of HQ Building
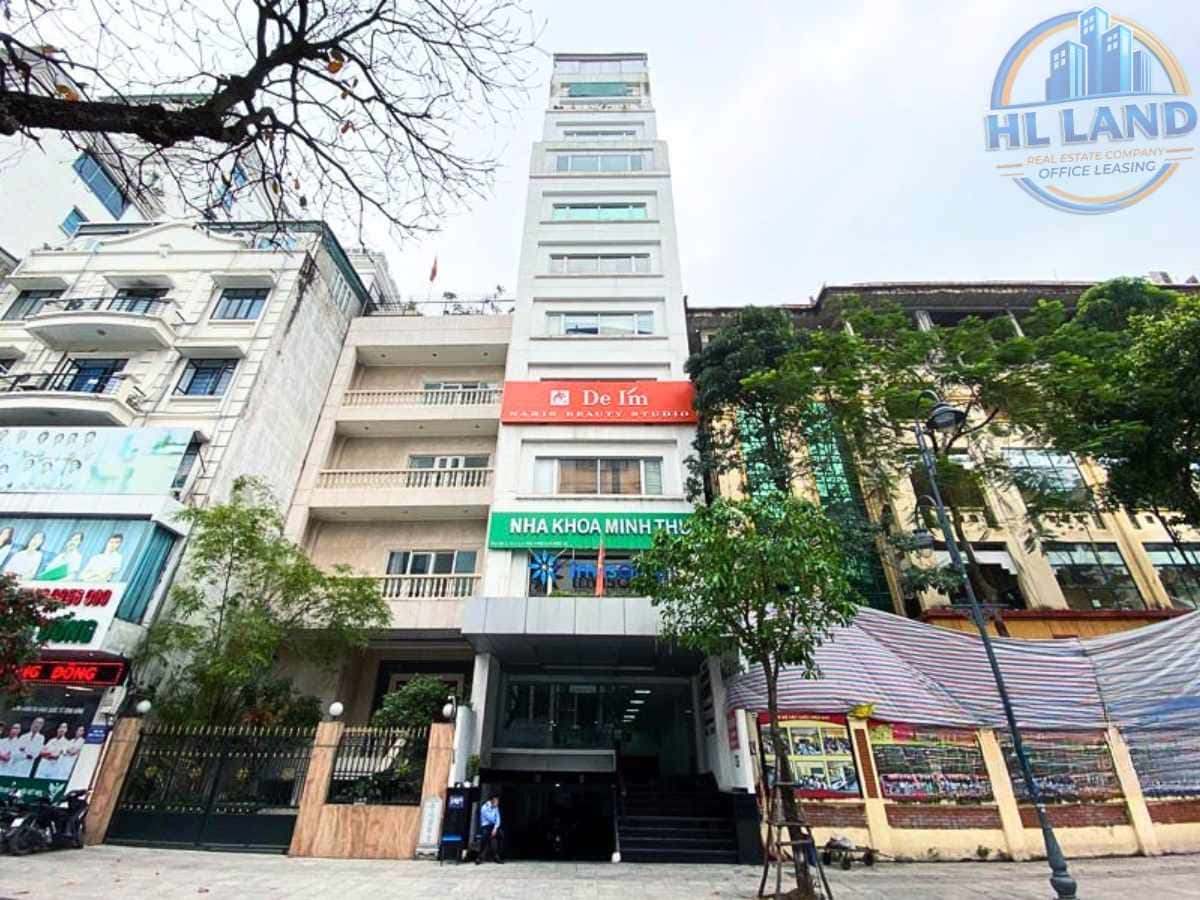
Overview of HQ Building highlights a professional office building on Ba Trieu Street, Hai Ba Trung, Hanoi, offering a convenient location, professional workspace, and easy access to key business and commercial areas
HQ Building is a professionally operated office property on Ba Trieu Street, one of Hai Ba Trung District’s established commercial routes.
The area accommodates financial institutions, service companies, shopping facilities and many Vietnamese and international businesses. This setting makes the building relevant to occupiers that need a central address without committing to the cost structure of a premium Grade A office.
Key building information
- Building name: HQ Building
- Address: 193C Ba Trieu Street, Hai Ba Trung Ward, Hai Ba Trung District, Hanoi
- Office grade: Grade C
- Property type: Professionally operated office building
- Scale: 12 above-ground floors and one basement
- Total usable area: Approximately 1,700 m²
- Typical floor plate: Approximately 200 m²
- Leasing configuration: Flexible subdivision subject to current vacancy
- Air conditioning: VRV II central air-conditioning
- Lifts: Two high-speed passenger lifts
- Backup power: Reported to support 100% of building demand during an outage
Within the market for office leasing in Hai Ba Trung, HQ Building is positioned for businesses seeking a balance between location, functionality and cost.
Many occupiers do not need the image or facilities of a Grade A tower. Instead, they prioritise:
- A central and recognisable address
- An office area aligned with the current headcount
- Convenient access for clients and employees
- Reliable technical infrastructure
- Parking and surrounding amenities
- Manageable long-term occupancy costs
HQ Building responds relatively well to these practical requirements.
Suitable tenant profiles
The property may be relevant to:
- Small and medium-sized companies
- Representative offices and Hanoi branches
- Consulting and professional-service firms
- Trading companies
- Technology businesses
- Legal and accounting firms
- Education providers
- Companies seeking a central office on a controlled budget
For these occupiers, office space for lease at HQ Building may provide both operational value and a more professional business image.
Location and Transport Connections of HQ Building
Location is one of the strongest reasons to consider an office for lease in Hai Ba Trung at HQ Building.
The property stands at 193C Ba Trieu Street, within a commercially active part of central Hanoi. Ba Trieu is well known for its concentration of offices, retail premises, financial services and established businesses.
Location advantages
- Central address on Ba Trieu Street
- Located in Hai Ba Trung Ward and Hai Ba Trung District
- Convenient access to commercial and financial areas
- Near banks, shopping facilities and business services
- Surrounded by Vietnamese and international companies
- Easily recognisable for clients and visitors
Connections within central Hanoi
From HQ Building, tenants can connect with:
- Dai Co Viet Street
- Hai Ba Trung Street
- Central Hai Ba Trung District
- Hoan Kiem Lake and Hoan Kiem District
- Nearby administrative and commercial areas
- Other major inner-city routes
The building’s street-front position makes it relatively easy for employees, clients and service providers to locate.
Businesses should note that Ba Trieu is a one-way street. Commute assessments should therefore consider travel direction as well as distance. Testing employee routes during peak hours will provide a more accurate understanding of accessibility.
Surrounding business ecosystem
Companies leasing at HQ Building can access:
- Professional office buildings
- Commercial banks
- Shopping and service centres
- Restaurants and cafés
- Retail stores
- Densely populated customer markets
- Everyday services for office employees
This ecosystem supports meetings, banking transactions, client hospitality and employee convenience.
For a company comparing office rental in Hai Ba Trung Ward, the location can provide a credible central address without placing the business directly in the higher-cost traditional Hoan Kiem CBD.
Building Scale and Office Space for Lease at HQ Building
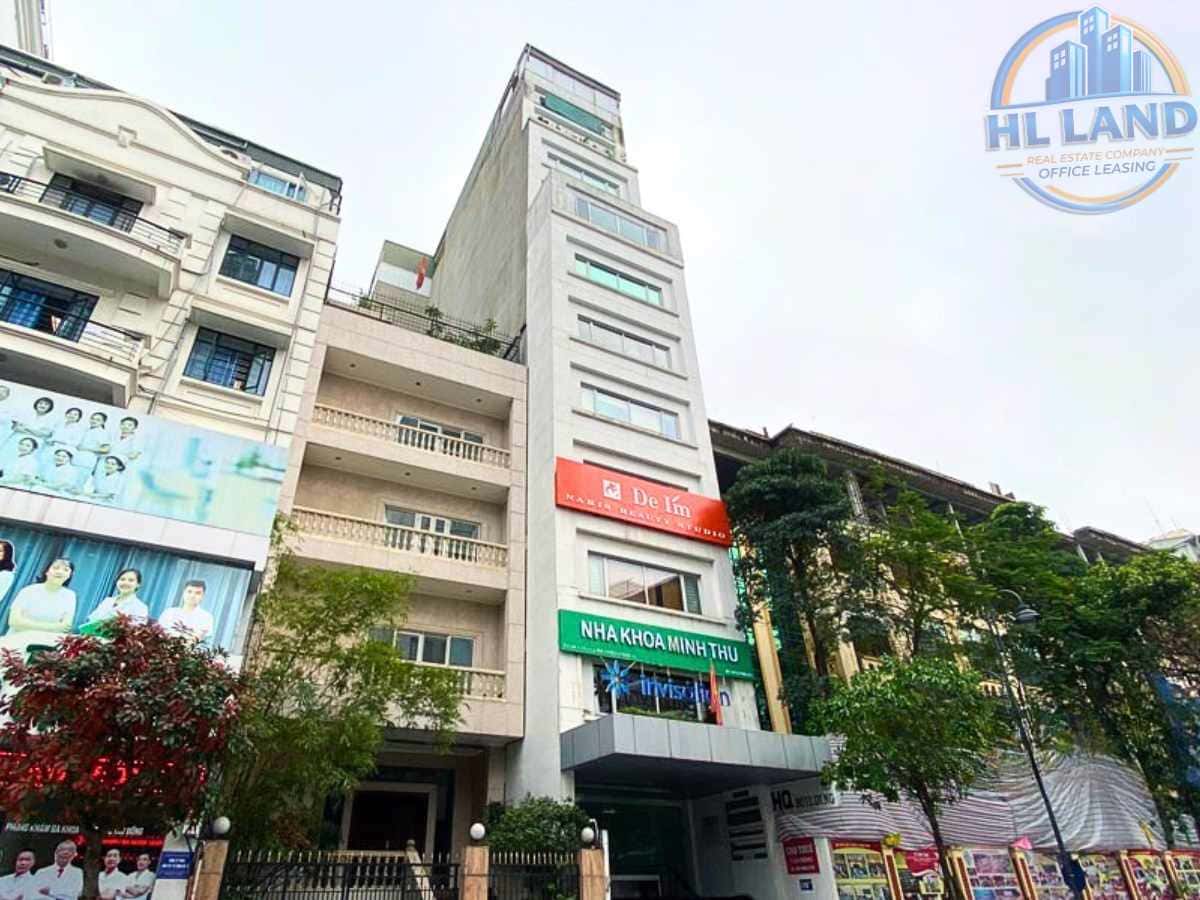
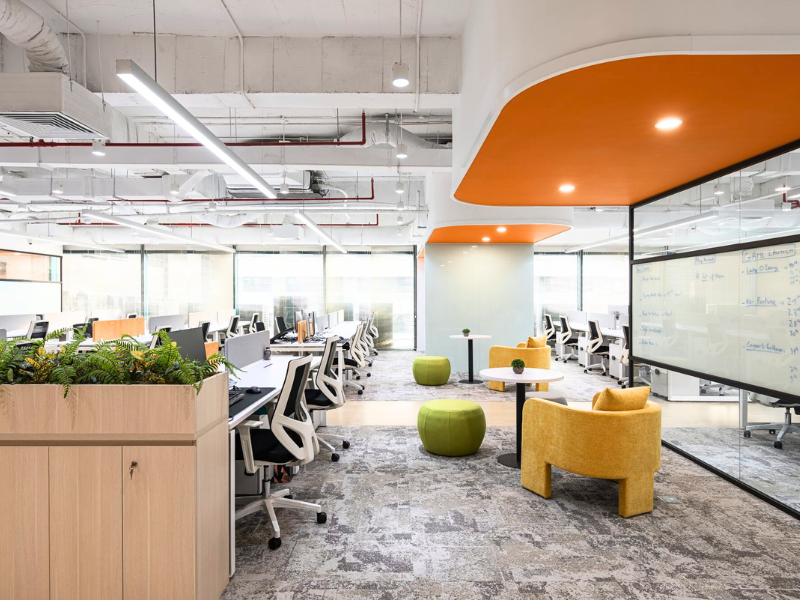
Building Scale and Office Space for Lease at HQ Building offer professional workspace options suitable for businesses of different sizes, with flexible office areas designed to support efficient operations in Hai Ba Trung, Hanoi
HQ Building comprises 12 above-ground floors and one basement. Its total usable area is reported at approximately 1,700 m², while a typical floor provides approximately 200 m².
This compact scale can be advantageous for SMEs that want a manageable workplace rather than a large floor in a major corporate complex.
Principal specifications
- Above-ground floors: 12
- Basement levels: One
- Total usable area: Approximately 1,700 m²
- Typical office floor: Approximately 200 m²
- Subdivision: Flexible, subject to availability and landlord approval
The source does not specify a minimum leasable area. Prospective tenants should therefore obtain the current vacancy schedule before planning a subdivision.
Potential office layouts
Depending on the leased area, floor configuration and building core, tenants may be able to create:
- Reception and visitor waiting area
- Open-plan workstations
- One or more meeting rooms
- Director or management offices
- Departmental working zones
- Pantry
- Storage
- Server or technical area
An approximately 200 m² floor may be suitable for a business with roughly 5–30 employees, depending on the workstation standard and number of enclosed rooms.
Why flexible subdivision matters
A flexible leasing configuration may allow a company to:
- Lease an area aligned with its present headcount
- Avoid paying for unnecessary space
- Reduce fit-out costs
- Create a practical workplace layout
- Preserve cash for recruitment and business development
- Move from a residential or informal office into a professionally operated building
However, a tenant expecting significant growth should not assume that neighbouring areas will remain available. Expansion rights or priority over future vacancies should be negotiated where possible.
Evaluate net usable efficiency
Companies comparing Hanoi office space should ask whether the quoted area is gross or net and measure the real usable area.
The headline floor size does not automatically equal efficient workspace. Columns, irregular corners, corridors and shared areas can affect the number of workstations that fit into the premises.
A test-fit layout is therefore recommended before the final leasing decision.
Architecture and Office Standards at HQ Building
HQ Building is designed as a professional Grade C office property focused on functionality, accessibility and efficient daily use.
Architectural characteristics
- Modern and compact building design
- Open frontage supported by the relatively broad Ba Trieu pavement
- Clear and recognisable building form
- Office environment suitable for client-facing companies
- Floor layouts designed for practical use
- Natural-light potential from the street-facing side
The building is not positioned as a landmark premium tower. Its value lies in providing a structured and functional working environment at a more accessible cost level.
Office-space standards
The office floors are described as:
- Relatively open
- Suitable for flexible subdivision
- Appropriate for small and medium-sized companies
- Capable of supporting both workstation and meeting areas
- Practical for companies that need a professional but cost-conscious workplace
Technical infrastructure
The building reportedly provides:
- Two high-speed passenger lifts
- VRV II central air-conditioning with zoned temperature control
- Backup generator supporting 100% of demand during a power interruption
- Fully equipped fire detection and firefighting systems designed to meet national standards
These systems are material advantages for a Grade C building. They can reduce disruption, improve employee comfort and support more stable business operations.
Prospective tenants should nevertheless request technical confirmation of:
- Standard air-conditioning hours
- Overtime air-conditioning charges
- Backup-power coverage inside leased premises
- Electrical capacity
- Internet-service providers
- Fire-safety documentation
- Building access outside normal hours
Equipment, Amenities and Services at HQ Building
HQ Building combines essential internal facilities with the strong external amenities of the Ba Trieu area.
Internal equipment
The reported systems include:
- Two high-speed lifts
- VRV II central air-conditioning
- Full-capacity backup power
- Fire detection and firefighting systems
- Basement parking
- Professionally maintained building infrastructure
Parking arrangements
The building reportedly provides:
- Parking throughout the basement level
- Additional space in front of the building, subject to actual management arrangements and applicable regulations
Parking is a valuable feature in central Hanoi. However, tenants should verify the exact allocation instead of assuming that all employees and visitors will be accommodated.
Request written confirmation of:
- Motorcycle spaces
- Car-parking availability
- Monthly fees
- Visitor-parking rules
- Access hours
- Overflow-parking arrangements
- Contractually guaranteed allocations
Nearby amenities
The property is located close to:
- Vincom shopping facilities
- Premium retail and entertainment services
- Commercial banks
- Restaurants and cafés
- Client-meeting venues
- Everyday employee services
Proximity to Vincom and surrounding amenities can support client hospitality and improve the daily employee experience.
Building services
Reported operational services include:
- Building management
- Reception
- Cleaning
Tenants should also verify:
- Security coverage
- Reception operating hours
- Visitor registration
- Mail and delivery handling
- Common-area maintenance
- Technical-response procedures
Stable management can reduce the administrative burden placed on the tenant’s internal team.
Rental Price and Total Occupancy Costs at HQ Building
The original source does not provide a numerical asking rent. Businesses should obtain a current written quotation for the specific vacant unit.
Rental prices can vary according to:
- Leased area
- Floor level
- Layout
- Handover condition
- Lease term
- Commencement date
- Current vacancy
- Landlord incentives
- Negotiated conditions
Companies researching the office rental price in Hanoi should evaluate total occupancy cost, not just headline base rent.
Total occupancy-cost checklist
Request written confirmation of:
- Base rental rate
- Gross versus net measurement
- Actual usable area
- Management or service charge
- Value-added tax
- Standard air-conditioning hours
- Overtime air-conditioning fees
- Electricity and water tariffs
- Motorcycle and car-parking costs
- Internet and telecommunications
- Deposit
- Payment schedule
- Quotation currency
- Exchange-rate mechanism, where relevant
- Rent-free fit-out period
- Annual rental escalation
- Reinstatement cost at lease expiry
A lower asking rate does not necessarily mean a lower effective cost. Poor usable-area efficiency, extensive fit-out requirements or limited parking can make an apparently inexpensive office less economical.
Tenants should prepare a standard cost-comparison table and apply the same assumptions to all shortlisted buildings.
Office Availability at HQ Building
Current office availability at HQ Building changes according to tenant movements and the landlord’s subdivision plan.
Smaller, well-proportioned units may attract interest quickly because they suit a broad range of SMEs. Businesses evaluating office space for rent in Hanoi, Vietnam should therefore avoid relying on an old vacancy list.
Recommended leasing process
- Define the current and projected headcount
- Calculate the required usable area
- Establish a total monthly budget
- Request the current vacancy schedule
- Review floor plans
- Inspect available premises
- Prepare a test fit
- Compare similar Grade C buildings
- Obtain a written commercial proposal
- Review the draft lease before paying a deposit
Inspection checklist
During an on-site viewing, check:
- Exact unit dimensions
- Gross and usable area
- Floor shape and columns
- Natural light
- External noise
- Ceiling and flooring condition
- Air-conditioning
- Electrical capacity
- Backup power
- Internet availability
- Lift waiting time
- Restrooms
- Parking
- Fire exits
- Reception and visitor access
- Signage
- Fit-out access
- Evening and weekend entry
Photographs and measurements taken during the inspection can make the final comparison more objective.
Suitable Tenants and Business Environment at HQ Building
HQ Building is surrounded by a commercially active environment with offices, banks, retail facilities and Vietnamese and international companies.
Suitable business sectors
The building may work well for:
- Consulting firms
- Technology businesses
- Trading companies
- Legal and accounting firms
- Education providers
- Financial-service teams
- Representative offices
- Branch operations
Suitable operational profiles
HQ Building is particularly relevant to businesses that:
- Employ approximately 5–30 people
- Need a central Ba Trieu address
- Want to receive clients professionally
- Prefer a compact and manageable floor
- Require central air-conditioning and reliable backup power
- Want controlled costs relative to premium buildings
- Value proximity to Vincom and commercial services
Corporate-image value
A Ba Trieu address may help an SME present a more established image. The surrounding commercial environment can also support networking, recruitment and customer access.
The building’s central location may therefore contribute both practical and reputational value.
Office use versus other commercial uses
Businesses searching for commercial space for rent in Hanoi may intend to operate a showroom, training centre, clinic or another customer-facing service.
HQ Building is marketed primarily for professional office use. Before paying a deposit for another business model, tenants should obtain written confirmation of:
- Permitted use
- Licensing compatibility
- Visitor volume
- Operating hours
- Fire-safety conditions
- Signage rights
- Fit-out approval
- Delivery and access rules
Important Lease Terms and Leasing Checklist
Before committing to an office for rent at HQ Building, tenants should review the following matters.
Lease term and renewal
Confirm the initial lease period, renewal deadline and future rental mechanism.
Deposit and payment schedule
Check the required deposit, payment frequency, refund deadline and conditions under which deductions may be made.
Rent-free fit-out period
Agree on the period allowed for design and construction and determine which charges apply before operations begin.
Handover condition
Record the condition of floors, walls, ceilings, lighting, air-conditioning and landlord-provided equipment.
Annual escalation
Confirm the timing and percentage of rent and service-charge increases.
Expansion rights
Businesses planning to grow should request priority over neighbouring units or other areas that become vacant.
Early termination
Understand the liabilities associated with leaving before the lease expires, including deposit loss, unpaid rent and reinstatement.
Reinstatement
Clarify which partitions, flooring, wiring, branding and other alterations must be removed when returning the premises.
Signage and building access
Confirm directory signage, visitor procedures and access during evenings, weekends and public holidays.
All agreed incentives and concessions should be incorporated into the signed lease or its appendices.
Why Lease an Office at HQ Building?
HQ Building is worth considering for several practical reasons:
- Central position on Ba Trieu Street
- Convenient connections to Dai Co Viet, Hoan Kiem and central Hai Ba Trung
- Approximately 200 m² typical floor plate
- Flexible subdivision subject to availability
- Suitable for SMEs and representative offices
- Two passenger lifts
- VRV II central air-conditioning
- Full-capacity backup power
- Basement and frontage parking arrangements
- Proximity to Vincom and surrounding commercial services
- Cost-conscious Grade C positioning
The building can be particularly suitable for a business seeking a balance between address, operational quality and budget.
Companies can also compare HQ Building with another Grade C office on Ba Trieu Street:
>>> Office space for lease at Diamond Building
Frequently Asked Questions About HQ Building
Where is HQ Building located?
HQ Building is located at 193C Ba Trieu Street, Hai Ba Trung Ward, Hai Ba Trung District, Hanoi.
What grade is HQ Building?
It is positioned in the Grade C office segment.
How large is a typical floor?
A typical office floor is approximately 200 m².
How many floors does the building have?
The building comprises 12 above-ground floors and one basement.
Can office areas be subdivided?
The source indicates that flexible subdivision is possible. Exact unit sizes depend on current vacancy and the landlord’s leasing plan.
What is the current rent?
The source does not provide a numerical asking rent. Tenants should request an updated written quotation covering all occupancy costs.
What technical systems does the building provide?
The property reportedly has two high-speed lifts, VRV II central air-conditioning, full-capacity backup power and fire-safety systems.
Is parking available?
The building provides basement parking and may offer additional frontage space. Capacity, fees and allocations require confirmation.
Can the premises be used for a showroom or training centre?
The building is primarily marketed for office use. Other commercial activities require confirmation of permitted use, licensing and building approval.
Office for Lease in Hanoi – Contact HL Land
Businesses looking for an office for lease in Hanoi, an office for rent in Hanoi or specifically an office rental in Hai Ba Trung Ward can contact HL Land for professional leasing support.
HL Land can assist with:
- Updated quotations from landlords or authorised representatives
- Current vacancy schedules based on the required area
- Shortlisting comparable office buildings
- Arranging property inspections
- Comparing usable areas and total occupancy costs
- Supporting commercial negotiations
- Coordinating lease documentation
- Assisting with fit-out and handover planning
Subject to the transaction arrangement, tenants do not pay an additional brokerage fee for HL Land’s advisory service.
Rental rates, vacant areas and incentives remain subject to confirmation at the time of enquiry. Providing HL Land with the preferred location, headcount, required area, budget and planned commencement date will support a more accurate shortlist and a faster leasing decision.
HL Land – A dedicated advisory partner for a workplace worthy of your business.