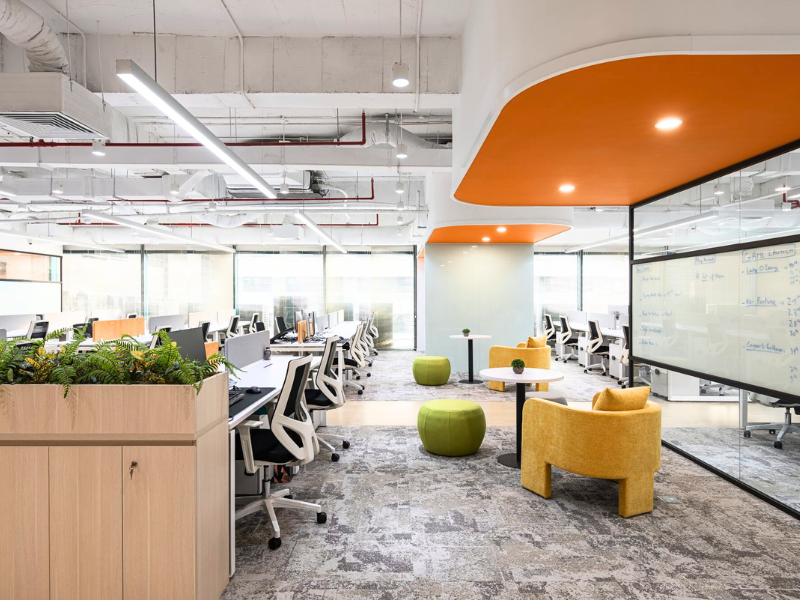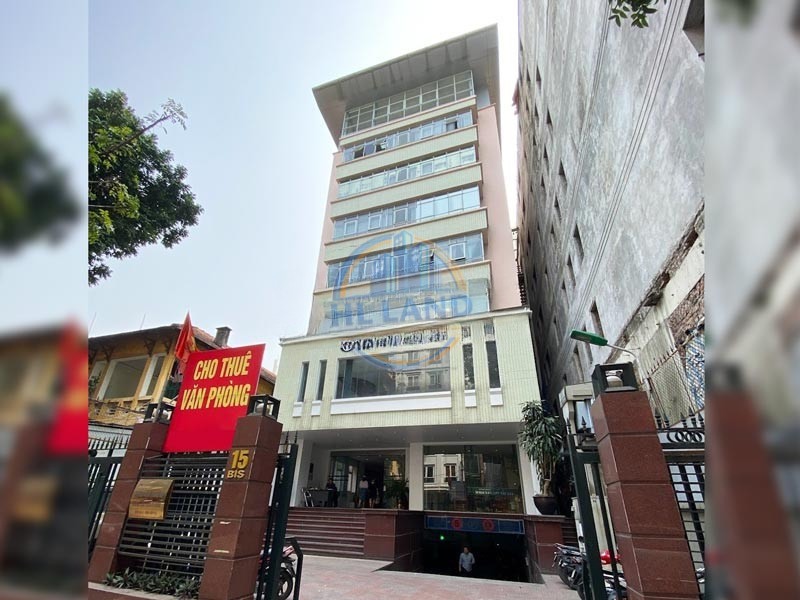
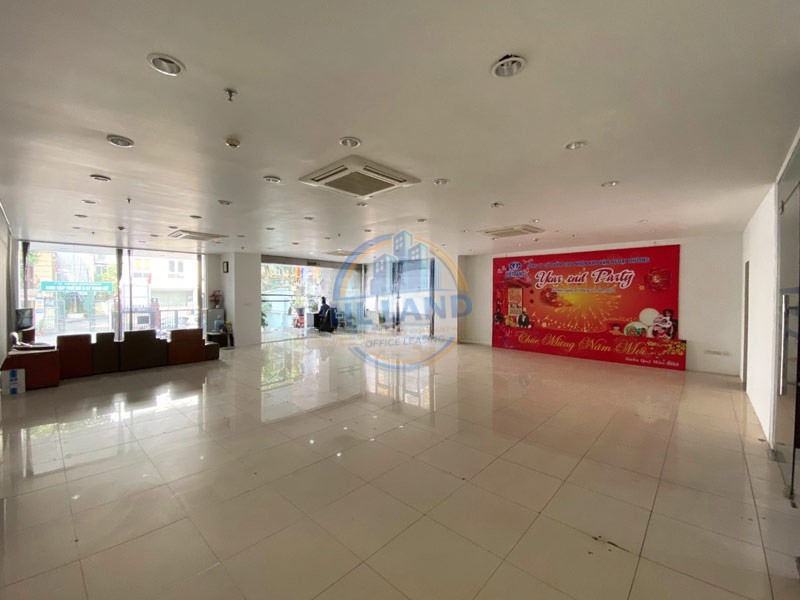
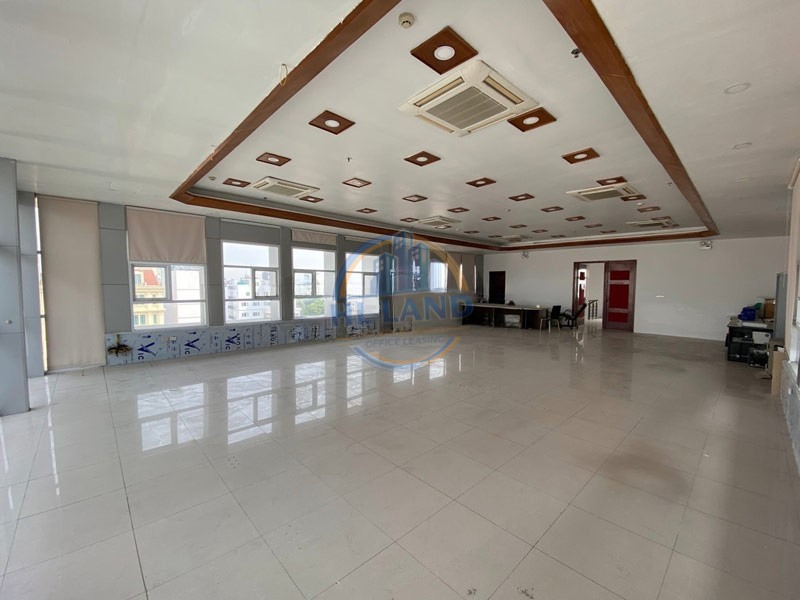
Vietrans Tower is a practical choice for companies seeking an office for lease in Hoan Kiem with flexible floor areas, convenient transport connections and a comparatively manageable rental level.
Located at 15Bis Ly Nam De Street, Hoan Kiem Ward, Hoan Kiem District, Hanoi, the building offers access to several important inner-city routes while maintaining a relatively calm working environment. It is suitable for companies that need to remain close to central commercial, administrative and cultural areas without occupying a premium Grade A property.
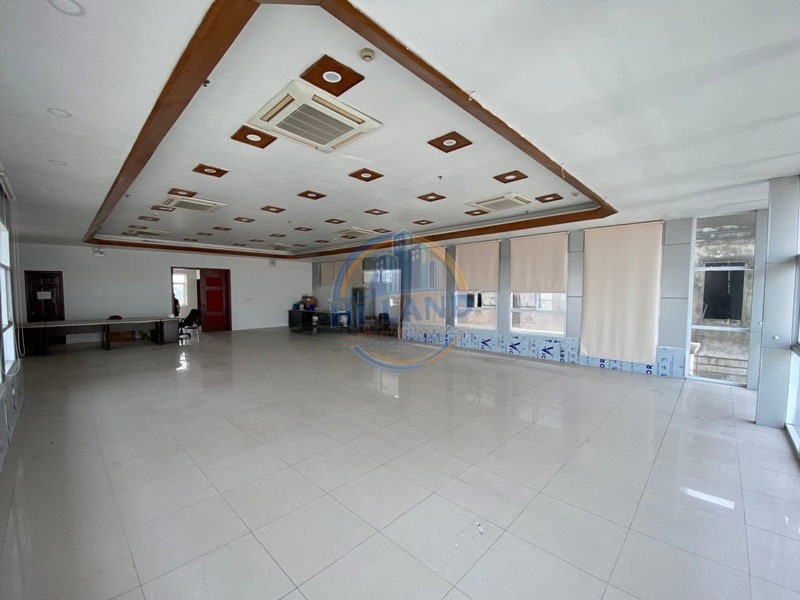
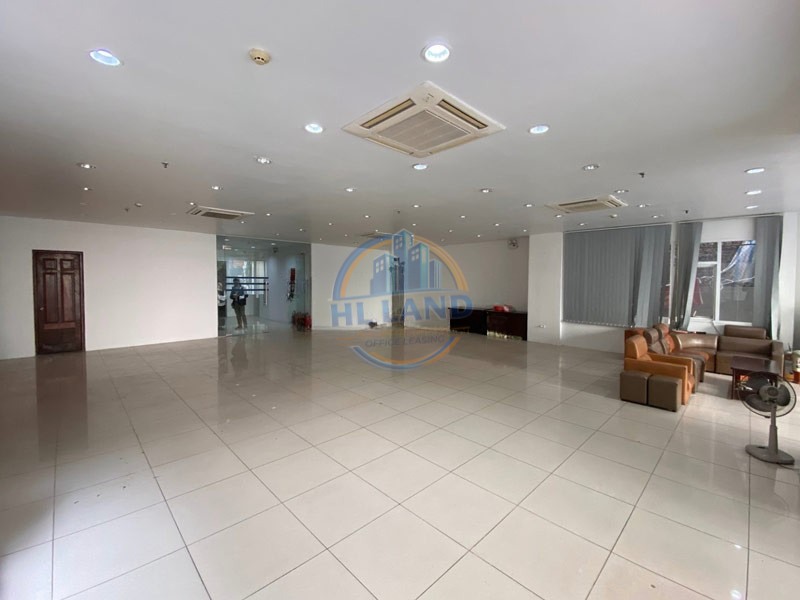
For businesses searching for an office for lease in Hanoi, Vietrans Tower offers an attractive balance between location, usable area and operating infrastructure. Its approximately 200-square-metre typical floor can be divided into offices ranging from about 50 square metres to a full floor, subject to current availability.
This flexibility makes the building relevant to SMEs, representative offices, professional service companies, trading firms and logistics businesses.
Companies researching an office space for rent in Hanoi Vietnam should nevertheless assess more than the headline rent. The effective cost of an office also depends on service charges, VAT, parking, electricity, air-conditioning, fit-out requirements and contractual obligations.
The following guide examines Vietrans Tower’s location, scale, office standards, facilities, suitable tenant profiles, indicative rental price and the due-diligence questions prospective tenants should address before signing a lease.
Overview of Vietrans Tower
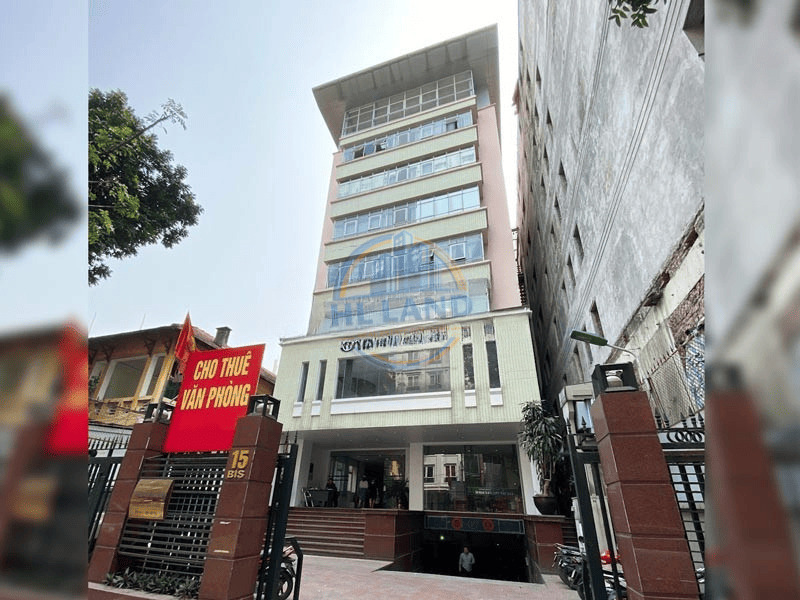
Vietrans Tower is a Grade C office building located on Ly Nam De Street in Hoan Kiem District. It is designed for conventional professional office use and offers a practical alternative to higher-grade properties in central Hanoi.
Its principal specifications include:
- Building name: Vietrans Tower
- Address: 15Bis Ly Nam De Street, Hoan Kiem Ward, Hoan Kiem District, Hanoi
- Office grade: Grade C
- Building scale: Eight above-ground floors and two basement levels
- Approximate typical floor area: 200 square metres
- Available leasing configurations: Approximately 50, 70, 100, 150 and 200 square metres, subject to vacancy
- Primary use: Professional offices for lease
- Indicative asking rent: USD 15–17 per square metre per month
- Suitable tenants: SMEs, representative offices, service companies, logistics businesses and trading firms
Within the Hoan Kiem office leasing market, Vietrans Tower is particularly relevant to companies seeking a central address and manageable office area without the higher occupancy costs associated with premium developments.
Its strengths include:
- Central location on Ly Nam De Street
- Flexible leasing areas from approximately 50 to 200 square metres
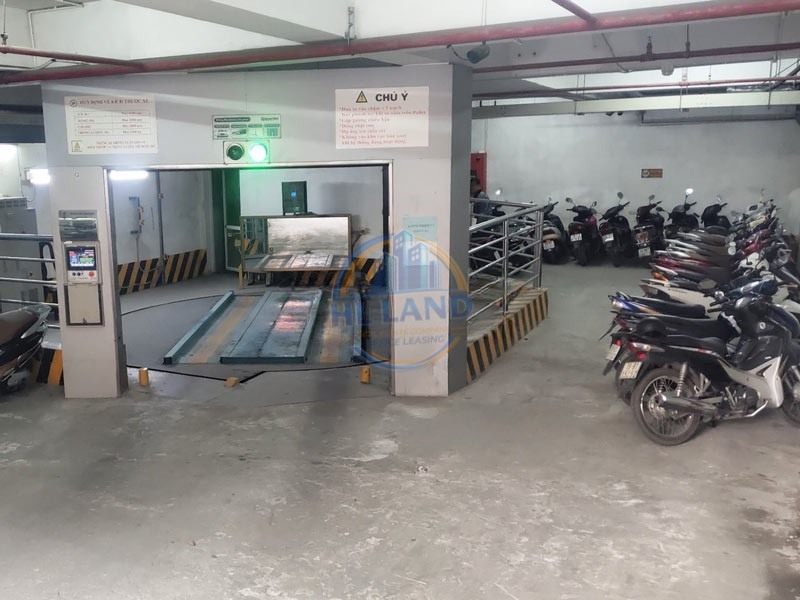
- Two basement parking levels
- Concealed central air conditioning
- High-speed lift access
- Dedicated electrical station
- Full-capacity backup power
- Internet and telecommunications infrastructure
- 24/7 CCTV security
- Fire-protection systems meeting national standards
Companies comparing Hanoi office space should confirm whether a quoted area is calculated as gross leased space or net usable space. This distinction directly affects the number of workstations that can be installed and the effective rental cost per usable square metre.
Vietrans Tower may be a particularly relevant option for businesses researching office rental in Hoan Kiem Ward, especially when location, floor-area flexibility and cost control are the main priorities.
Location and Transport Connections of Vietrans Tower
Vietrans Tower is located on Ly Nam De Street, a central route with relatively convenient connections to several important districts and administrative areas.
From the building, tenants can reach:
- Phan Dinh Phung Street
- Tran Phu Street
- Long Bien Bridge in approximately 10 minutes
- Hoan Kiem Lake in approximately eight minutes
- Central Ba Dinh
- The Old Quarter
- Other commercial and administrative areas of Hoan Kiem
Ly Nam De Street is considered relatively stable in terms of traffic compared with some busier central routes. This can support more predictable employee travel and easier access for clients.
The surrounding area combines historical, cultural, administrative and commercial functions. Nearby destinations include:
- The Imperial Citadel of Thang Long
- The Ho Chi Minh Mausoleum area
- St. Joseph’s Cathedral
- Restaurants and food services
- Everyday amenities for office employees
- Government and administrative organisations
- Other professional offices
For companies evaluating an office for rent in Hanoi, this position offers several practical benefits:
- Convenient access to clients and partners
- Easier travel to central government and administrative areas
- A recognisable Hoan Kiem business address
- Access to restaurants and meeting venues
- Relatively convenient connections to neighbouring districts
- A professional setting for a headquarters or representative office
Businesses should still conduct an actual location inspection during working hours. Average travel times can change according to traffic, weather, road restrictions and the chosen route.
Recommended checks include:
- Morning and evening traffic
- Car access and stopping arrangements
- Basement entry and exit
- Visitor-parking procedures
- Motorcycle-parking allocation
- Courier and delivery access
- Distance to public transportation
- Nearby food and banking services
- Access outside standard office hours
Companies searching for commercial space for rent Hanoi should distinguish between conventional office use and retail-oriented premises.
Vietrans Tower is positioned principally as an office building. Companies requiring intensive customer traffic, street-level retail visibility or specialised operating licences should confirm that their intended activity is permitted.
Building Scale and Office Space for Lease at Vietrans Tower
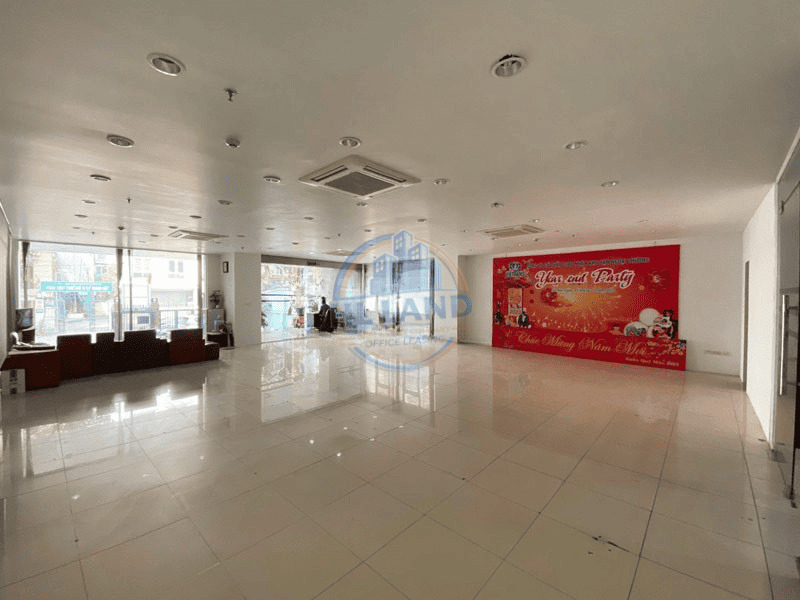
Vietrans Tower comprises eight above-ground floors and two basement levels. Each typical office floor provides approximately 200 square metres.
The building’s principal advantage is the ability to offer several leasing configurations. Depending on current vacancies, office areas may include:
- Approximately 50 square metres
- Approximately 70 square metres
- Approximately 100 square metres
- Approximately 150 square metres
- Approximately 200 square metres as a full floor
This flexibility allows businesses to select an area that more closely reflects their present headcount and budget. It can also reduce the risk of paying for unnecessary space.
An office space for lease at Vietrans Tower may accommodate:
- A small company with five to ten employees
- A business with ten to thirty employees
- A representative office
- A professional service company
- A tenant requiring a self-contained full floor
- A growing business seeking a manageable central workplace
A 200-square-metre full floor can potentially be organised into:
- Reception and waiting area
- Open-plan workspace
- Private management offices
- Meeting rooms
- Internal storage
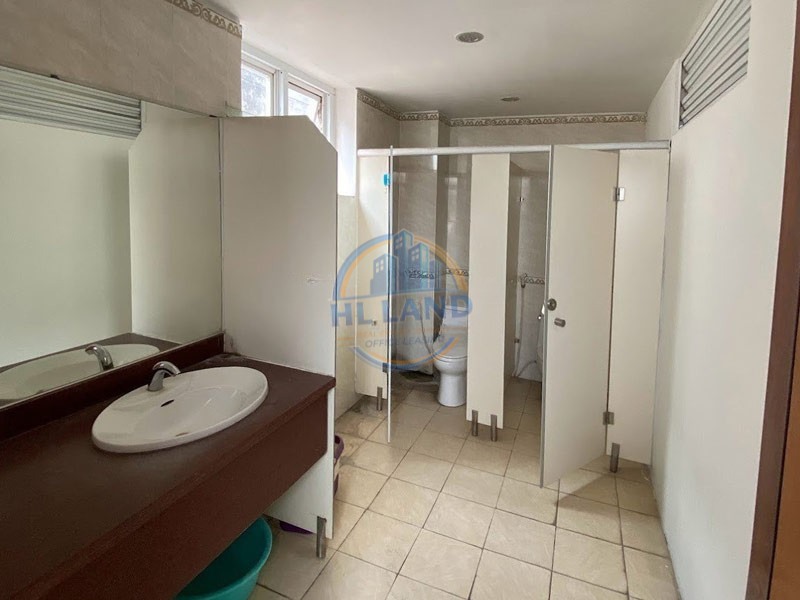
- Pantry or employee support area
- Server or communications space
Smaller areas can be configured as compact transaction offices or team workplaces. Actual capacity will depend on floor shape, columns, circulation, existing partitions and the number of enclosed rooms required.
Before selecting a unit, tenants should request a measured floor plan and verify:
- Gross leased area
- Net usable area
- Common-area allocation
- Structural column positions
- Window lines and natural light
- Ceiling height
- Existing partitions
- Emergency exits
- Air-conditioning distribution
- Electrical capacity
- Internet and data-cabling routes
- Landlord rules governing fit-out
Businesses should prepare a workplace brief based on both current and future requirements. Relevant questions include:
- How many employees will work from the office each day?
- How much growth is expected during the lease?
- How many meeting rooms are required?
- Are private management offices necessary?
- Does the company need a client reception area?
- Is internal storage required?
- Will the business use a hybrid-working model?
- Is a dedicated server or technical room needed?
Selecting an area that is too small can affect employee comfort and lead to an early relocation. Leasing excessive space increases rent, fit-out, furniture and utility expenses.
Where growth is expected, tenants should ask whether nearby offices or additional floors may become available. A right of first refusal may also be negotiated, subject to the landlord’s acceptance.
Architecture and Office Standards at Vietrans Tower
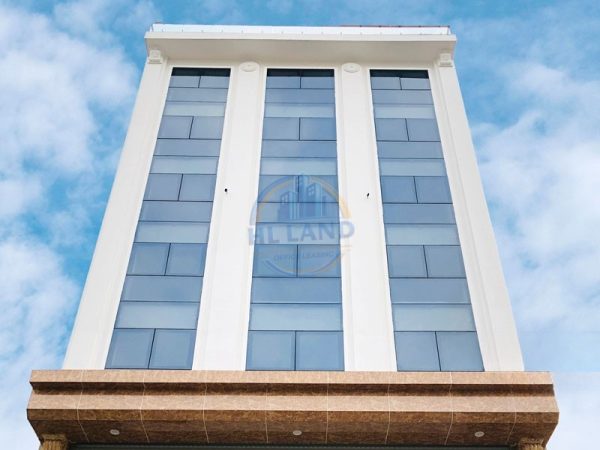
Vietrans Tower follows a modern and functional design approach appropriate for a Grade C office property.
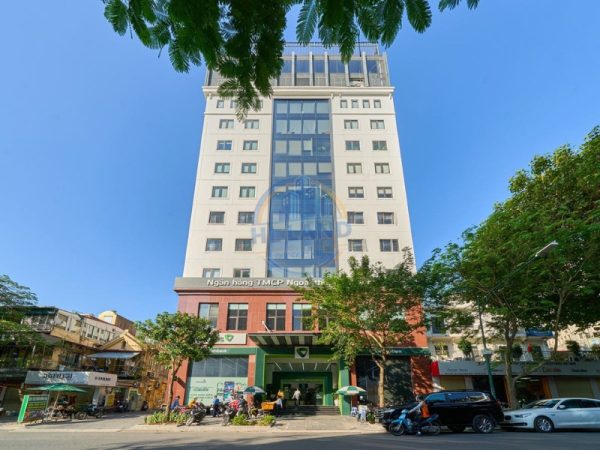
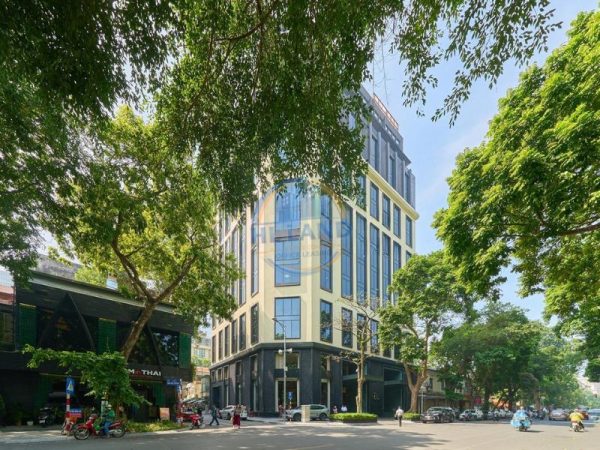
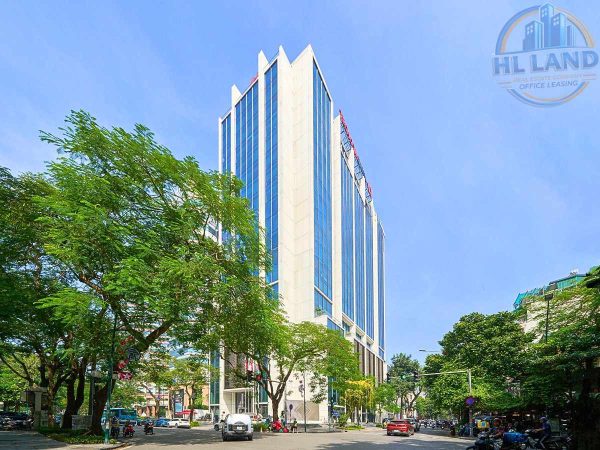
The building prioritises practical use and straightforward workplace planning. Its frontage is complemented by trees, helping create a more comfortable visual environment in a densely developed central area.
Key design characteristics include:
- Simple and modern architectural form
- Functional office floors
- Relatively straightforward interior planning
- Professional working environment
- Greenery in front of the building
- Floor areas suitable for different office layouts
With an approximately 200-square-metre typical floor, companies can arrange their workspace into reception, open working zones, meeting rooms, management offices and internal support areas.
The reported technical infrastructure includes:
- Concealed central air conditioning
- Standard office lighting
- Internet and telecommunications connections
- High-speed lift access
- A dedicated electrical station
- Full-capacity backup generator
- CCTV security operating 24/7
- Fire-prevention and firefighting systems meeting national standards
These systems support stable daily operations. However, each tenant should conduct technical due diligence rather than relying solely on the general building description.
For air conditioning, the business should confirm:
- Standard operating hours
- Whether electricity is included in the service charge
- Method used to calculate cooling expenses
- Overtime air-conditioning charges
- Individual temperature-control options
- Maintenance responsibility
- Procedures for modifying outlets during fit-out
For backup power, tenants should request written confirmation of the systems and office loads covered. A stated 100% capacity should be clarified in relation to the company’s expected electrical demand.
Fire-safety checks should cover:
- Alarm coverage
- Emergency exits
- Evacuation routes
- Firefighting equipment
- Emergency lighting
- Rules for installing partitions and ceilings
- Approval requirements for electrical work
These points are particularly important for businesses planning an intensive fit-out or expecting a high workplace occupancy.
Equipment, Amenities and Services at Vietrans Tower
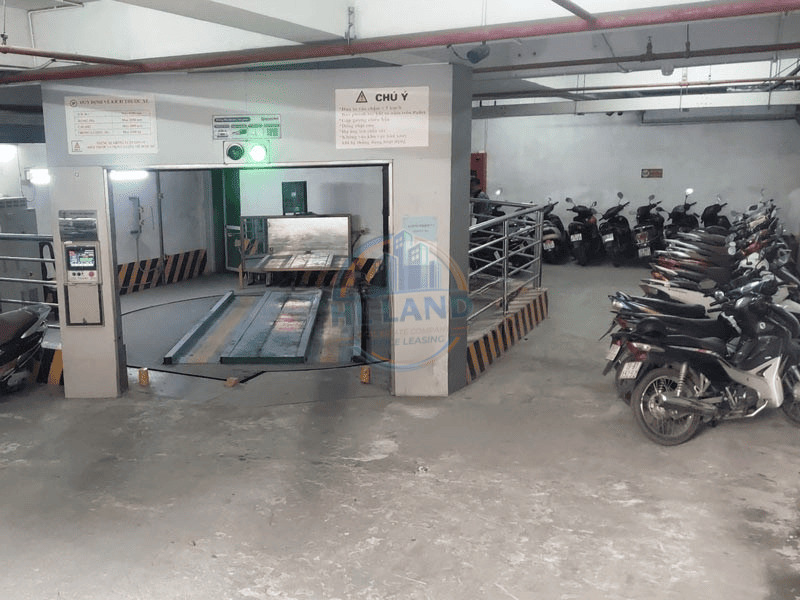
The property offers a practical range of internal facilities:
- Two basement parking levels
- Concealed central air conditioning
- High-speed lift access
- Standard electrical and lighting systems
- Internet and telecommunications infrastructure
- A dedicated electrical station
- Full-capacity backup power
- 24/7 CCTV monitoring
- Fire-safety systems
Two basement levels are a useful feature in central Hoan Kiem, where parking capacity is frequently constrained. Tenants should nevertheless obtain written confirmation of their actual allocation.
Parking due diligence should cover:
- Number of motorcycle spaces allocated
- Car-parking availability
- Monthly parking fees
- Visitor-parking arrangements
- Basement operating hours
- Vehicle-height or access restrictions
- Nearby alternative parking
- Whether parking prices may change during the lease
Internet and telecommunications connections are available within individual offices. Companies with high connectivity requirements should additionally verify:
- Available internet service providers
- Fibre-optic connection options
- Possibility of installing redundant lines
- Cabling routes
- Space for routers or network equipment
- Approval process for installation
- Technical access outside normal operating hours
The surrounding area provides restaurants, food services, public amenities and access to central administrative and cultural destinations.
These internal and external facilities may help tenants:
- Improve employee convenience
- Reduce time spent on everyday operational tasks
- Arrange client meetings more easily
- Maintain stable office operations
- Provide a professional experience for visitors
- Reduce the risk of work interruption
During an inspection, businesses should also assess lift maintenance, common-area cleanliness, visitor access, signage, security procedures and technical-response processes.
Business Environment and Suitable Tenant Profile
The Ly Nam De–Hoan Kiem area combines historical, administrative and commercial activity. It offers a relatively established and professional setting for companies requiring a central Hanoi presence.
An office for rent at Vietrans Tower may be suitable for:
- Logistics companies
- Trading businesses
- Consulting firms
- Professional service providers
- Technology companies with small or medium-sized teams
- Representative offices
- Growing startups
- Businesses requiring a central transaction address
The location may provide several commercial and operational advantages:
- A recognisable central address
- Convenient access to administrative areas
- Easier client and partner meetings
- Improved professional positioning
- Access to an established urban service network
- Greater appeal to employees who prefer a central workplace
The property may be less suitable for corporations requiring several thousand square metres of continuous space, extensive premium amenities or a Grade A lobby environment.
It may also be unsuitable for operations involving heavy goods, industrial equipment or large volumes of daily retail customers.
For the right tenant, however, Vietrans Tower provides a balanced combination of flexible area, central positioning and essential infrastructure.
Why Lease an Office at Vietrans Tower?
Five factors make Vietrans Tower worth considering.
1. Convenient central location
The building offers access to Hoan Kiem, Ba Dinh and several important inner-city routes. It is also relatively close to historical, administrative and commercial destinations.
2. Manageable rental positioning
Its indicative rental range may be more accessible than that of many higher-grade central properties.
3. Flexible office areas
The reported options of approximately 50, 70, 100, 150 and 200 square metres allow several tenant profiles to consider the building.
4. Practical technical infrastructure
Central air conditioning, internet, lift access, backup power, CCTV and fire-safety systems support routine office operations.
5. Professional and relatively calm working environment
The building’s location and manageable scale may suit businesses that value convenience without the intensity of a major commercial tower.
Companies evaluating alternatives on the same street can also consider the 15 Ly Nam De Building when comparing rental price, available area, parking and technical specifications.
Rental Price and Office Availability at Vietrans Tower
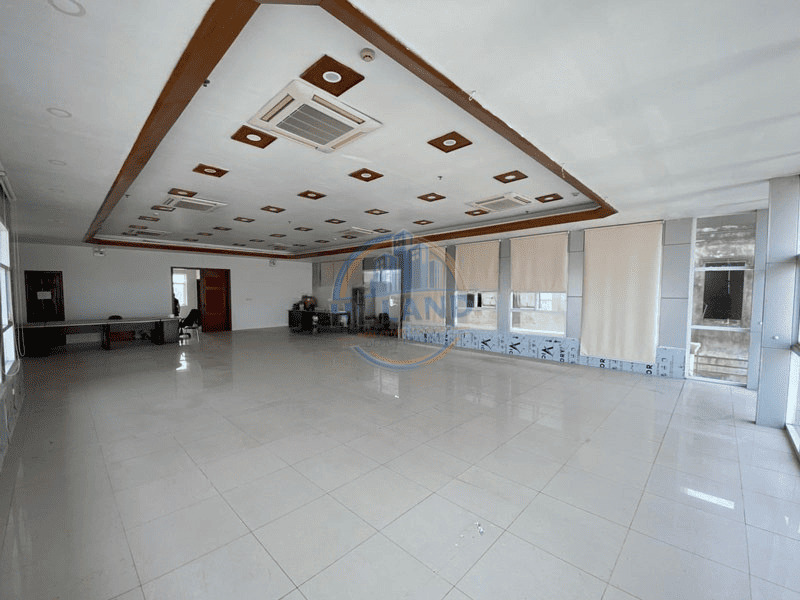
The indicative rent at Vietrans Tower is approximately USD 15–17 per square metre per month.
This range is provided for reference. The final quotation may vary according to:
- Leased area
- Floor position
- Lease duration
- Handover condition
- Commencement date
- Current vacancy
- Landlord incentives
- Negotiated commercial terms
When comparing the office rental price Hanoi market, companies should calculate the full occupancy cost rather than relying solely on base rent.
An updated quotation should clarify:
- Base rent
- Service charge
- VAT
- Electricity
- Air-conditioning expenses
- Overtime air-conditioning fees
- Motorcycle-parking fees
- Car-parking fees
- Water charges
- Internet and telecommunications costs
- Signage fees, if applicable
- Fit-out management fees or deposits
Important lease conditions include:
- Minimum lease term
- Security deposit
- Payment frequency
- Rent-review schedule
- Rent-free fit-out period
- Handover specifications
- Permitted fit-out works
- Building access hours
- Renewal option
- Expansion rights
- Early-termination provisions
- Reinstatement obligations at lease expiry
A lower base rent does not always represent better value. High service charges, limited parking, substantial fit-out work or strict reinstatement requirements can increase the total lease cost.
Vacant offices at Vietrans Tower may change continuously. Businesses interested in an office space for lease at Vietrans Tower should obtain a current availability report before arranging an inspection.
The report should include:
- Available floor and area
- Gross and net usable measurements
- Availability date
- Current office condition
- Asking rent and service charge
- Minimum lease duration
- Parking allocation
- Landlord incentives
- Subdivision options
Receiving this information early enables businesses to compare Vietrans Tower objectively with other offices for lease in Hanoi and avoid inspecting unsuitable spaces.
Office for Lease in Hanoi – Contact HL Land
Businesses considering an office for lease in Hoan Kiem can contact HL Land for current rental quotations, vacancy information and comparisons with suitable alternatives.
HL Land supports tenants throughout the leasing process:
- Clarifying location, area and budget requirements
- Preparing a focused property shortlist
- Arranging office inspections
- Comparing rent and operating costs
- Reviewing important commercial conditions
- Supporting negotiations with landlords
- Coordinating lease signing and office handover
Tenants do not pay an additional brokerage service fee to HL Land. Quotations and availability information are obtained directly from landlords or authorised building representatives, supporting a transparent and objective comparison.
Contact HL Land to check whether a suitable office for rent at Vietrans Tower is currently available and to compare it with other options for office rental in Hoan Kiem Ward and central Hanoi.
HL Land – A dedicated advisory partner for a workplace worthy of your business.